Drawn in code · fictional project
Corbel & Crane Builders

Built to plan. Every line.

Estates, commercial and industrial buildings across Southern California.

The estate.

Two wings, a grand entry and every line checked twice.

The storefront.

Retail below, offices above, built to code and on schedule.

The warehouse.

Clear heights, dock doors and a slab built for forklifts.

One builder. Any scale.

From an estate to a distribution center, drawn, permitted and built.

CSLB Lic. #0000000 (demo)Class B · General BuildingLicensed · Bonded · Insured (demo)
Sheet A-1 · Scope of workCorbel & Crane BuildersFictional demo

What we build

From a backyard ADU to a ground-up home. One team from permits to punch list.

Custom homes

Ground-up builds on your lot, start to finish.

↳ we coordinate the architect

ADUs

Backyard units and garage conversions.

↳ ask about the 4 starting questions

Additions

More room, matched to the house you have.

↳ second stories too

Small buildings

Fourplexes, mixed-use and light commercial.

↳ multi-unit infill

Remodels

Kitchens, baths and whole-house updates.

↳ live in it while we work? ask us
Sheet A-2 · Completed plan setsSample projectsFictional demo

Recent builds

Specs first: what we built, how big, how long. These are sample projects. A builder’s own projects and photos would appear here.
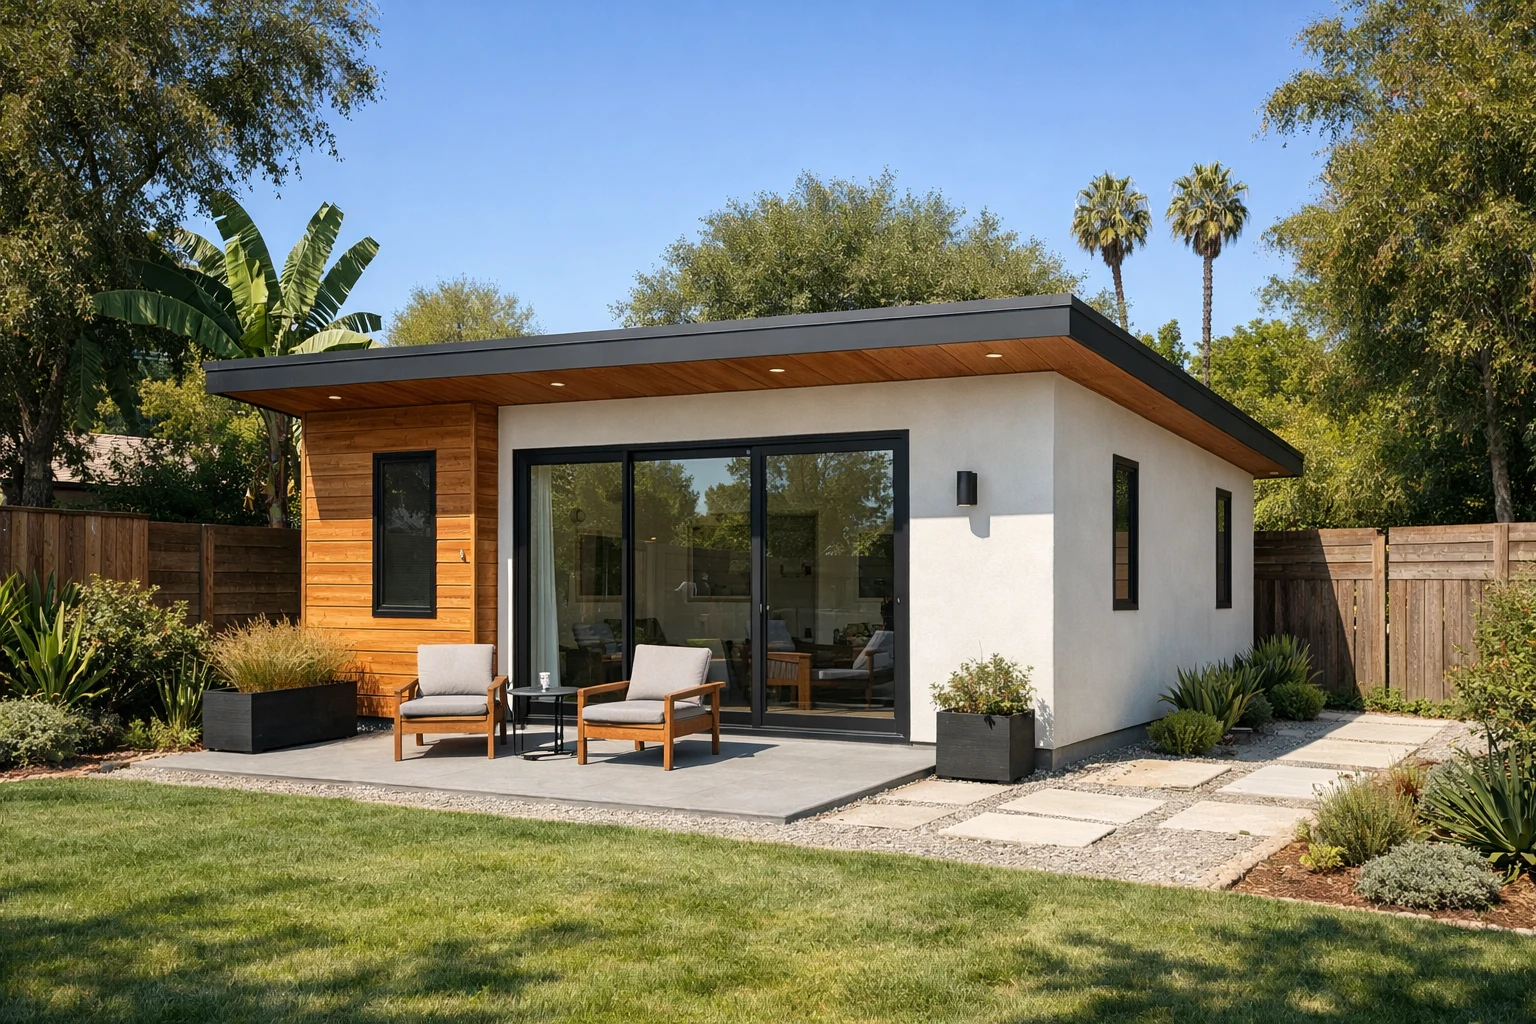
Studio City ADU, AI-generated concept
AI-generated concept · not an actual project

Studio City ADU

A-2.1
Size
640 sf
Beds/Baths
1 / 1
Build
7 mo
Type
Detached
Rented out before the paint dried.
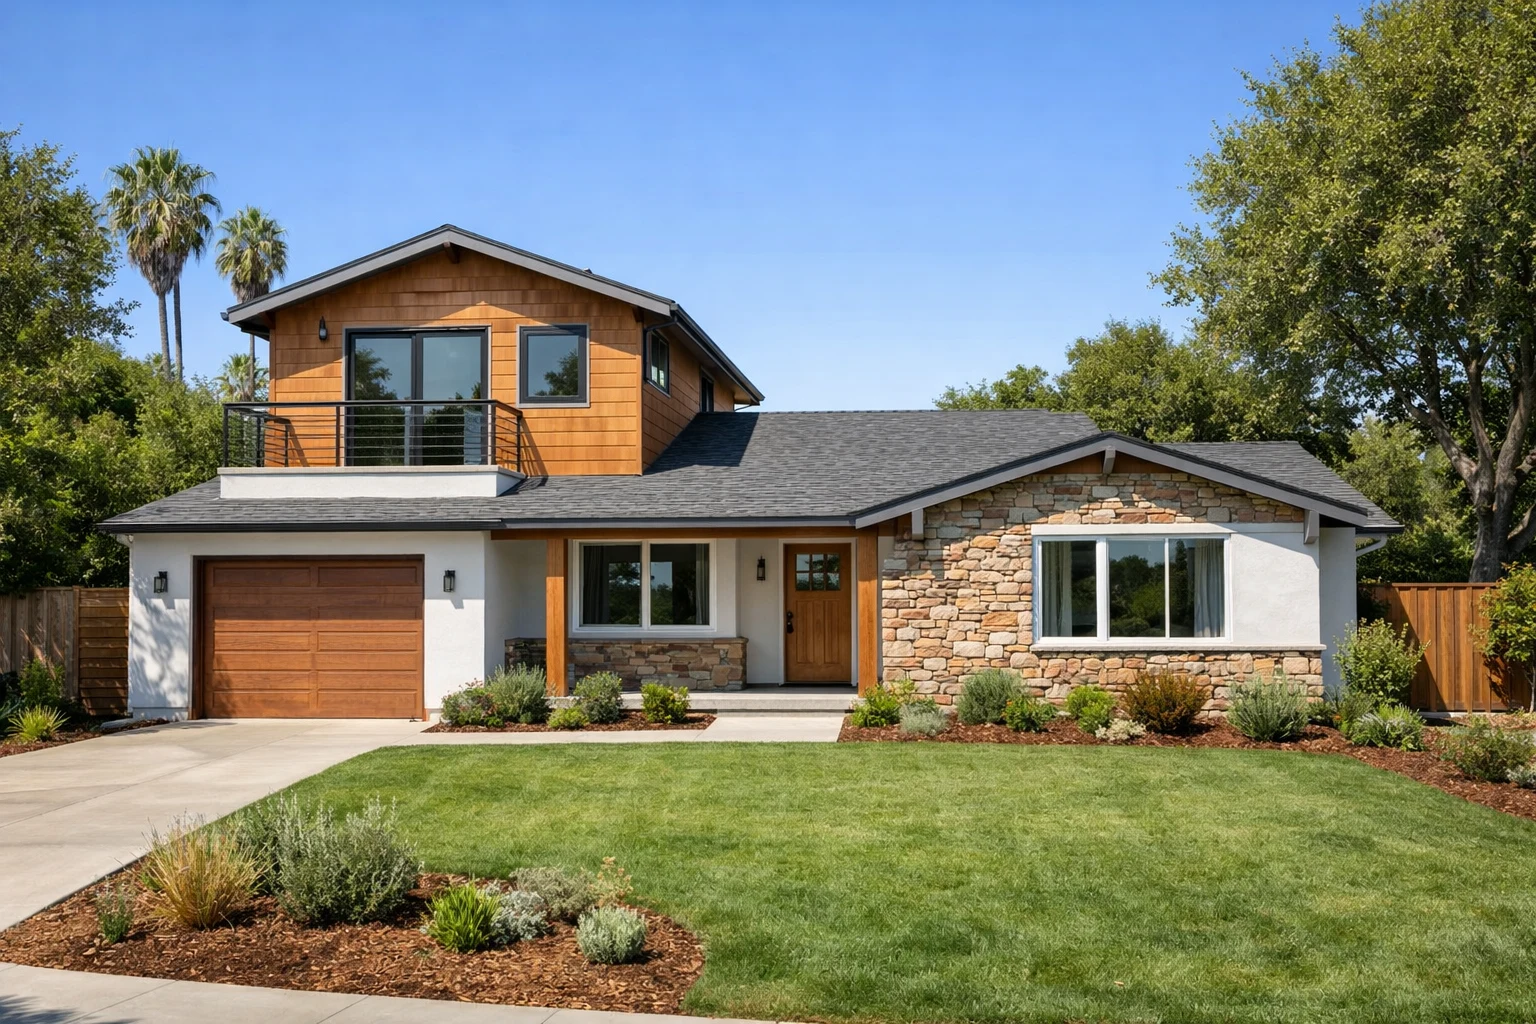
Sherman Oaks addition, AI-generated concept
AI-generated concept · not an actual project

Sherman Oaks addition

A-2.2
Added
820 sf
Stories
2
Build
9 mo
Type
Addition
Same roofline. You can't tell where the old house ends.
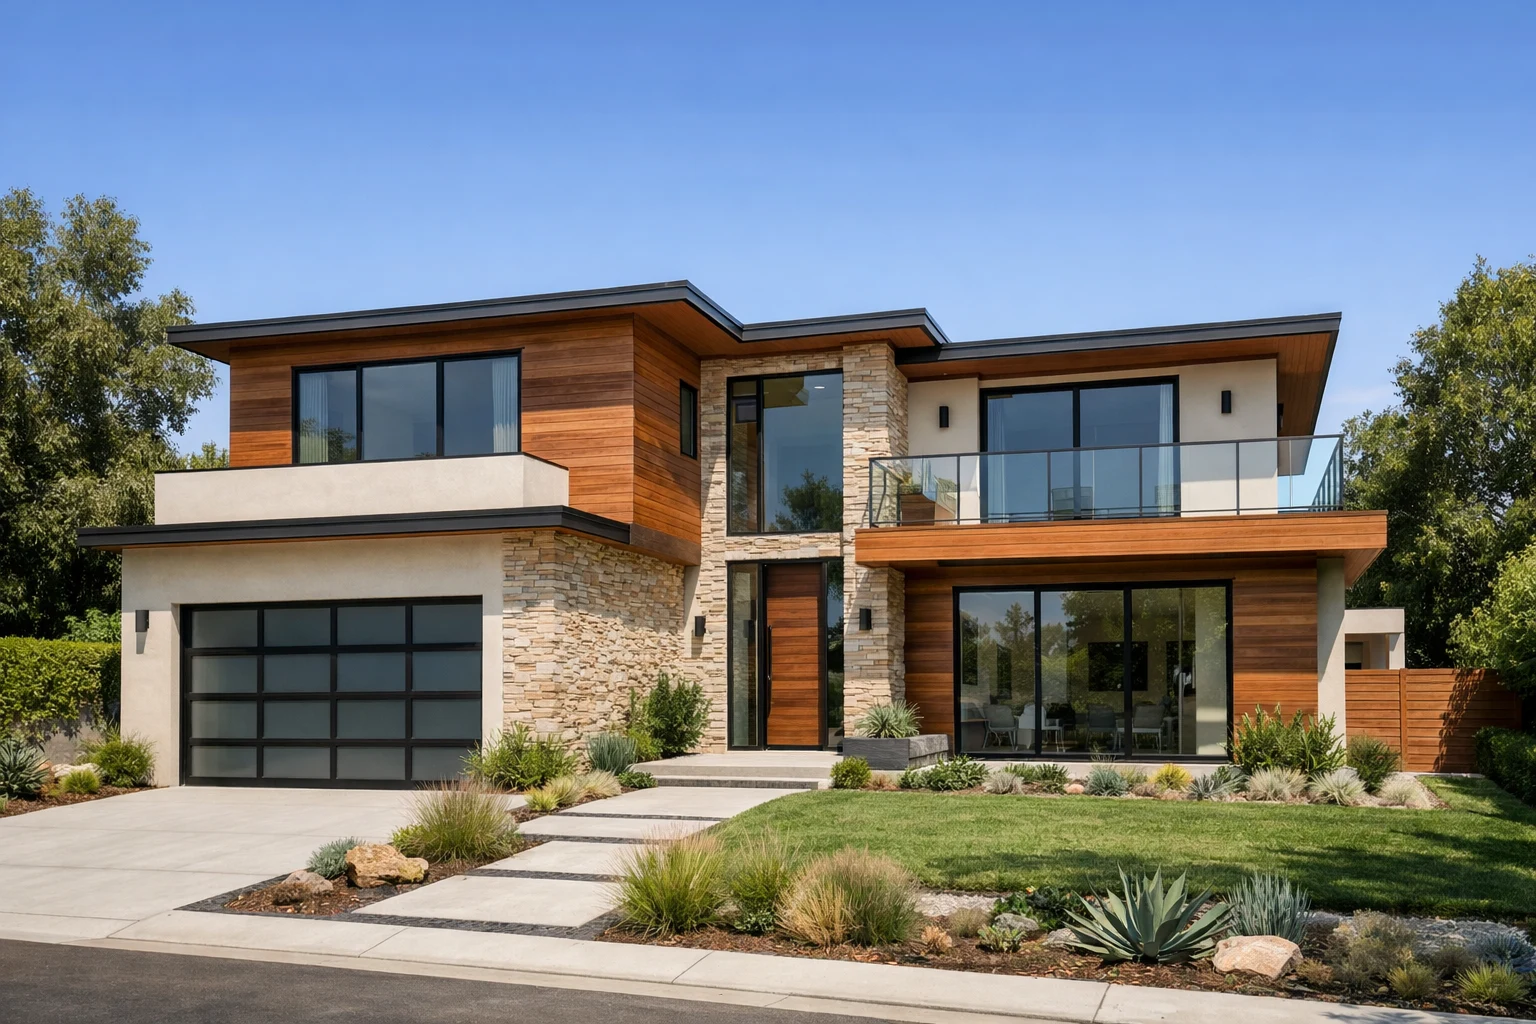
Encino custom home, AI-generated concept
AI-generated concept · not an actual project

Encino custom home

A-2.3
Size
4,200 sf
Beds/Baths
5 / 4.5
Build
16 mo
Type
Ground-up
Pool's in. Owners too.
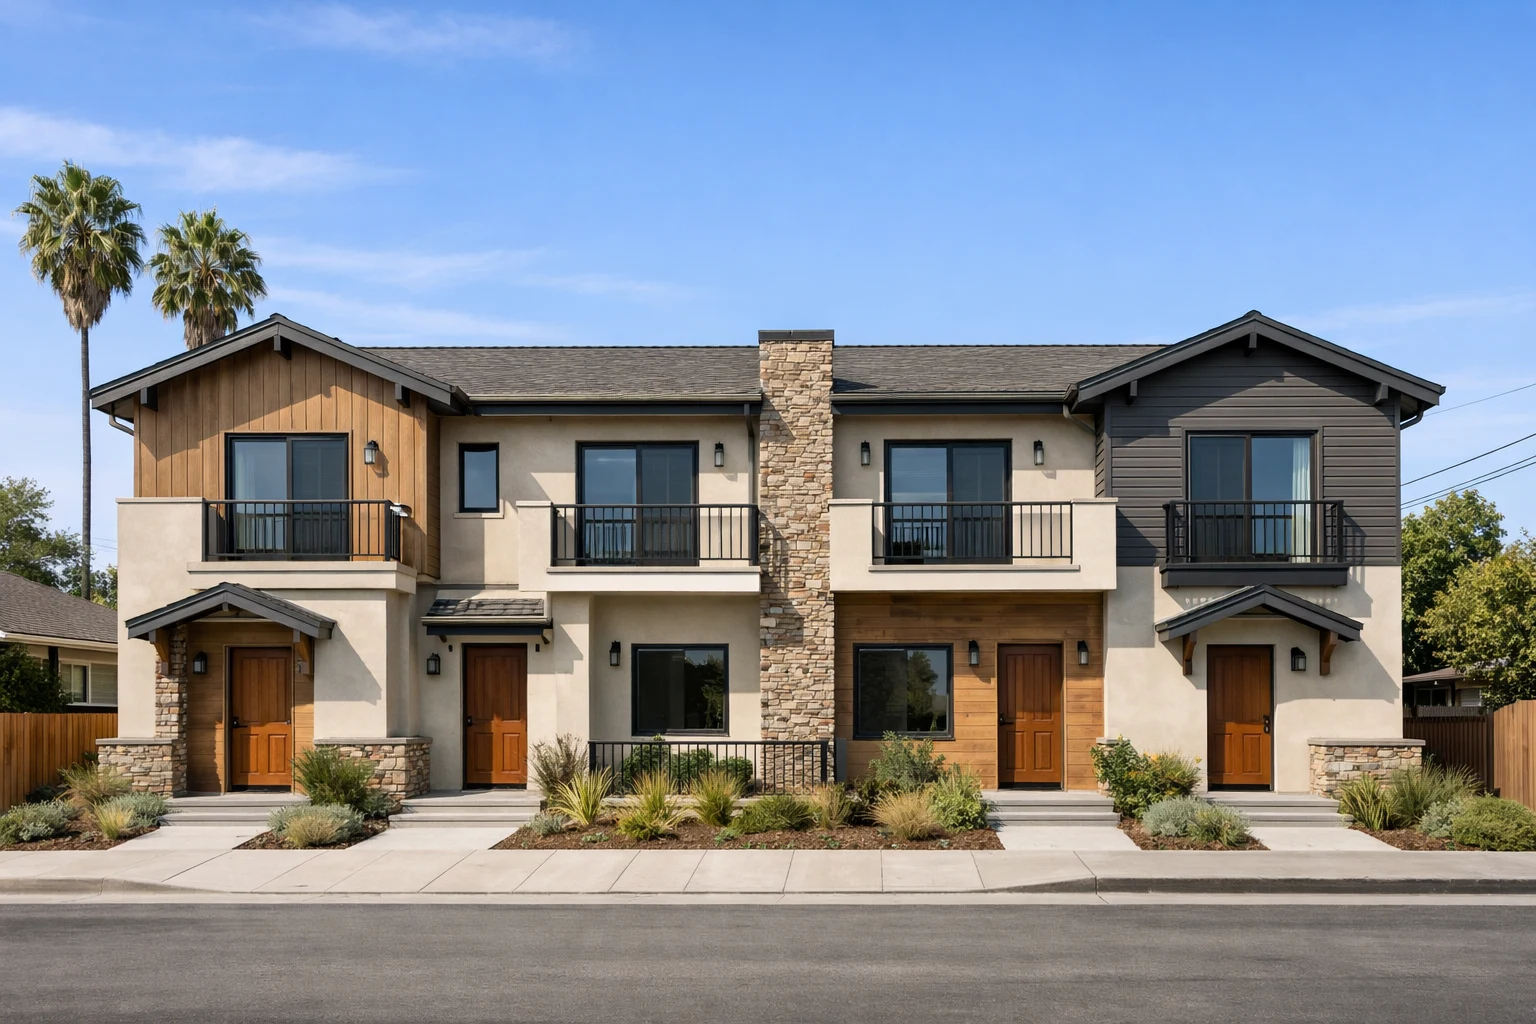
Van Nuys fourplex, AI-generated concept
AI-generated concept · not an actual project

Van Nuys fourplex

A-2.4
Total
3,900 sf
Units
4
Build
14 mo
Type
Multi-unit
Four front doors, one happy owner.
Sheet A-3 · Work order

Start your project

Four quick steps. Your answers land with the team, sorted and ready, so the first call is about your project, not paperwork.

↳ no prices by chat. Every estimate starts with a site visit.

Work order preview · 1 / 4
What are we building?
Sheet A-4 · ADU starting questions

Thinking about an ADU?

Answer four questions and see what usually comes next. This is a starting point for your first call, not a permit or zoning decision.

1. What kind of space?

2. Do you have a survey of your lot?

3. Will it be a rental?

4. Do you have plans?

What usually comes next
    General steps only. Your city decides what's allowed on your lot. A site visit confirms it.
    Sheet A-5 · Site conciergePreview

    Answers while we're on the job

    This fictional conversation shows what a builder’s concierge could say. Nothing is saved, sent or booked.

    Do you do garage conversions in Van Nuys?
    ConciergeYes, garage-to-ADU conversions are one of our main projects, and Van Nuys is in our service area. Want me to set up a free site visit?
    How much would it cost?
    ConciergeAn estimate can depend on the lot, garage and plans. This is a sample answer; no visit is booked.
    Sheet A-6 · Client project tracker
    In planning · preview

    Know where your build is. Every day.

    Milestones, inspection dates and progress photos in one place, and change orders you approve with a tap instead of a phone call.

    ↳ no more "what's happening at the house?"

    Your buildSample
    Permits approveddone
    Foundation inspectionpassed
    Framingthis week
    Rough inspectionsnext
    Drywall & finisheslater
    Change order #3Upgrade kitchen window to 6 ft slider. Adds 2 days.